Skip Main Navigation

Community Map


Slide 1
Entryway with coat rack, cabinets, and laundry closet, wood-inspired floors, neutral trim
Living room with wood-inspired floors, neutral trim, white walls, windows with blinds, ceiling fan with light
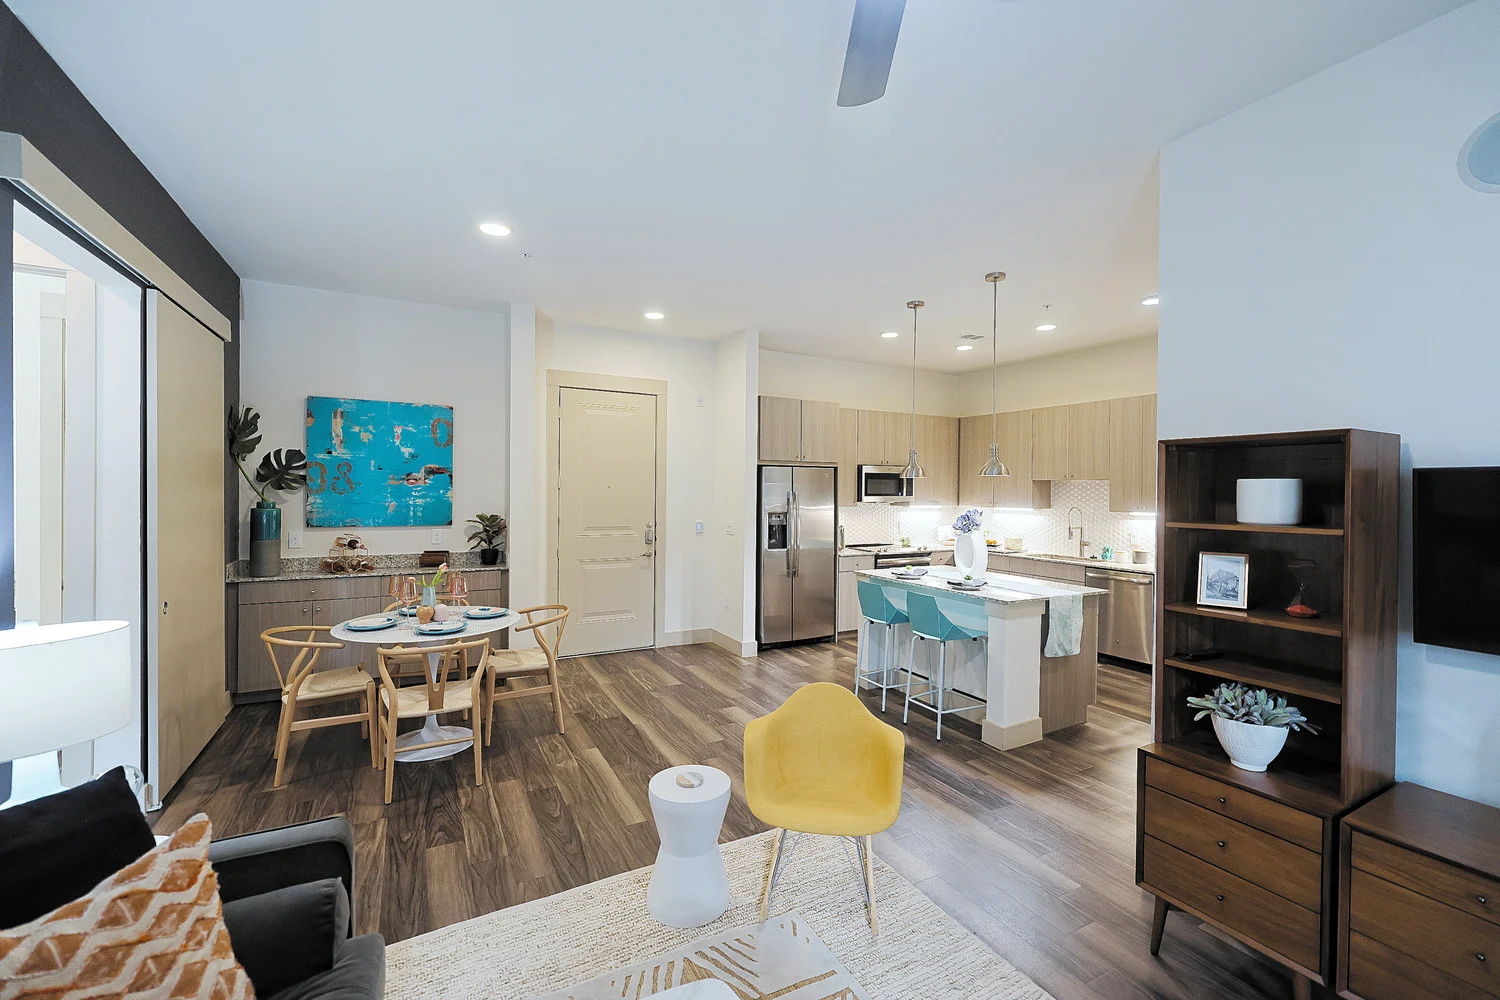
Open concept living/dining/kitchen with wood-inspired floors, island, pendant lights, stainless steel appliances
Kitchen with island, stone countertops, stainless steel appliances, pendant lights, windows with blinds, tile backsplash
Kitchen with hexagon tile backsplash, stainless steel appliances, wood cabinets, wood-inspired floors
Kitchen with view to open concept living/dining room, including island with pendant lights, stone countertop
Kitchen with white hexagon backsplash tile, speckled stone countertops, wood cabinets, and stainless appliances
Bedroom with neutral trim and carpet, white walls, windows with blinds, ceiling fan with light
Bedroom with walk-in closet, neutral carpet and trim, white walls, ceiling fan with light
Walk-in closet with shelves and racks, white walls, neutral trim
Bathroom with wood-inspired floor, towel bar, toilet, cabinet, vanity with speckled stone counter, mirror, light fixture
Tub with tile shower walls, built-in shelf, curved curtain rod, showerhead
Bathroom with large vanity, mirror, light fixture, medicine cabinet, white walls
Bedroom with windows and blinds, white walls, neutral trim and carpet, ceiling fan with light
Bedroom with walk-in closet with 2 sets of french doors, windows with blinds, neutral carpet
Walk-in closet with shelves and racks
Bathroom with 2 vanities with sinks, toilet, shower with glass wall leading to tub, towel bar
Tub with white tile walls, built-in shelf next to shower
Bathroom with 2 vanities, mirrors, medicine cabinet, toilet, towel bar
Balcony with metal banister, neutral exterior
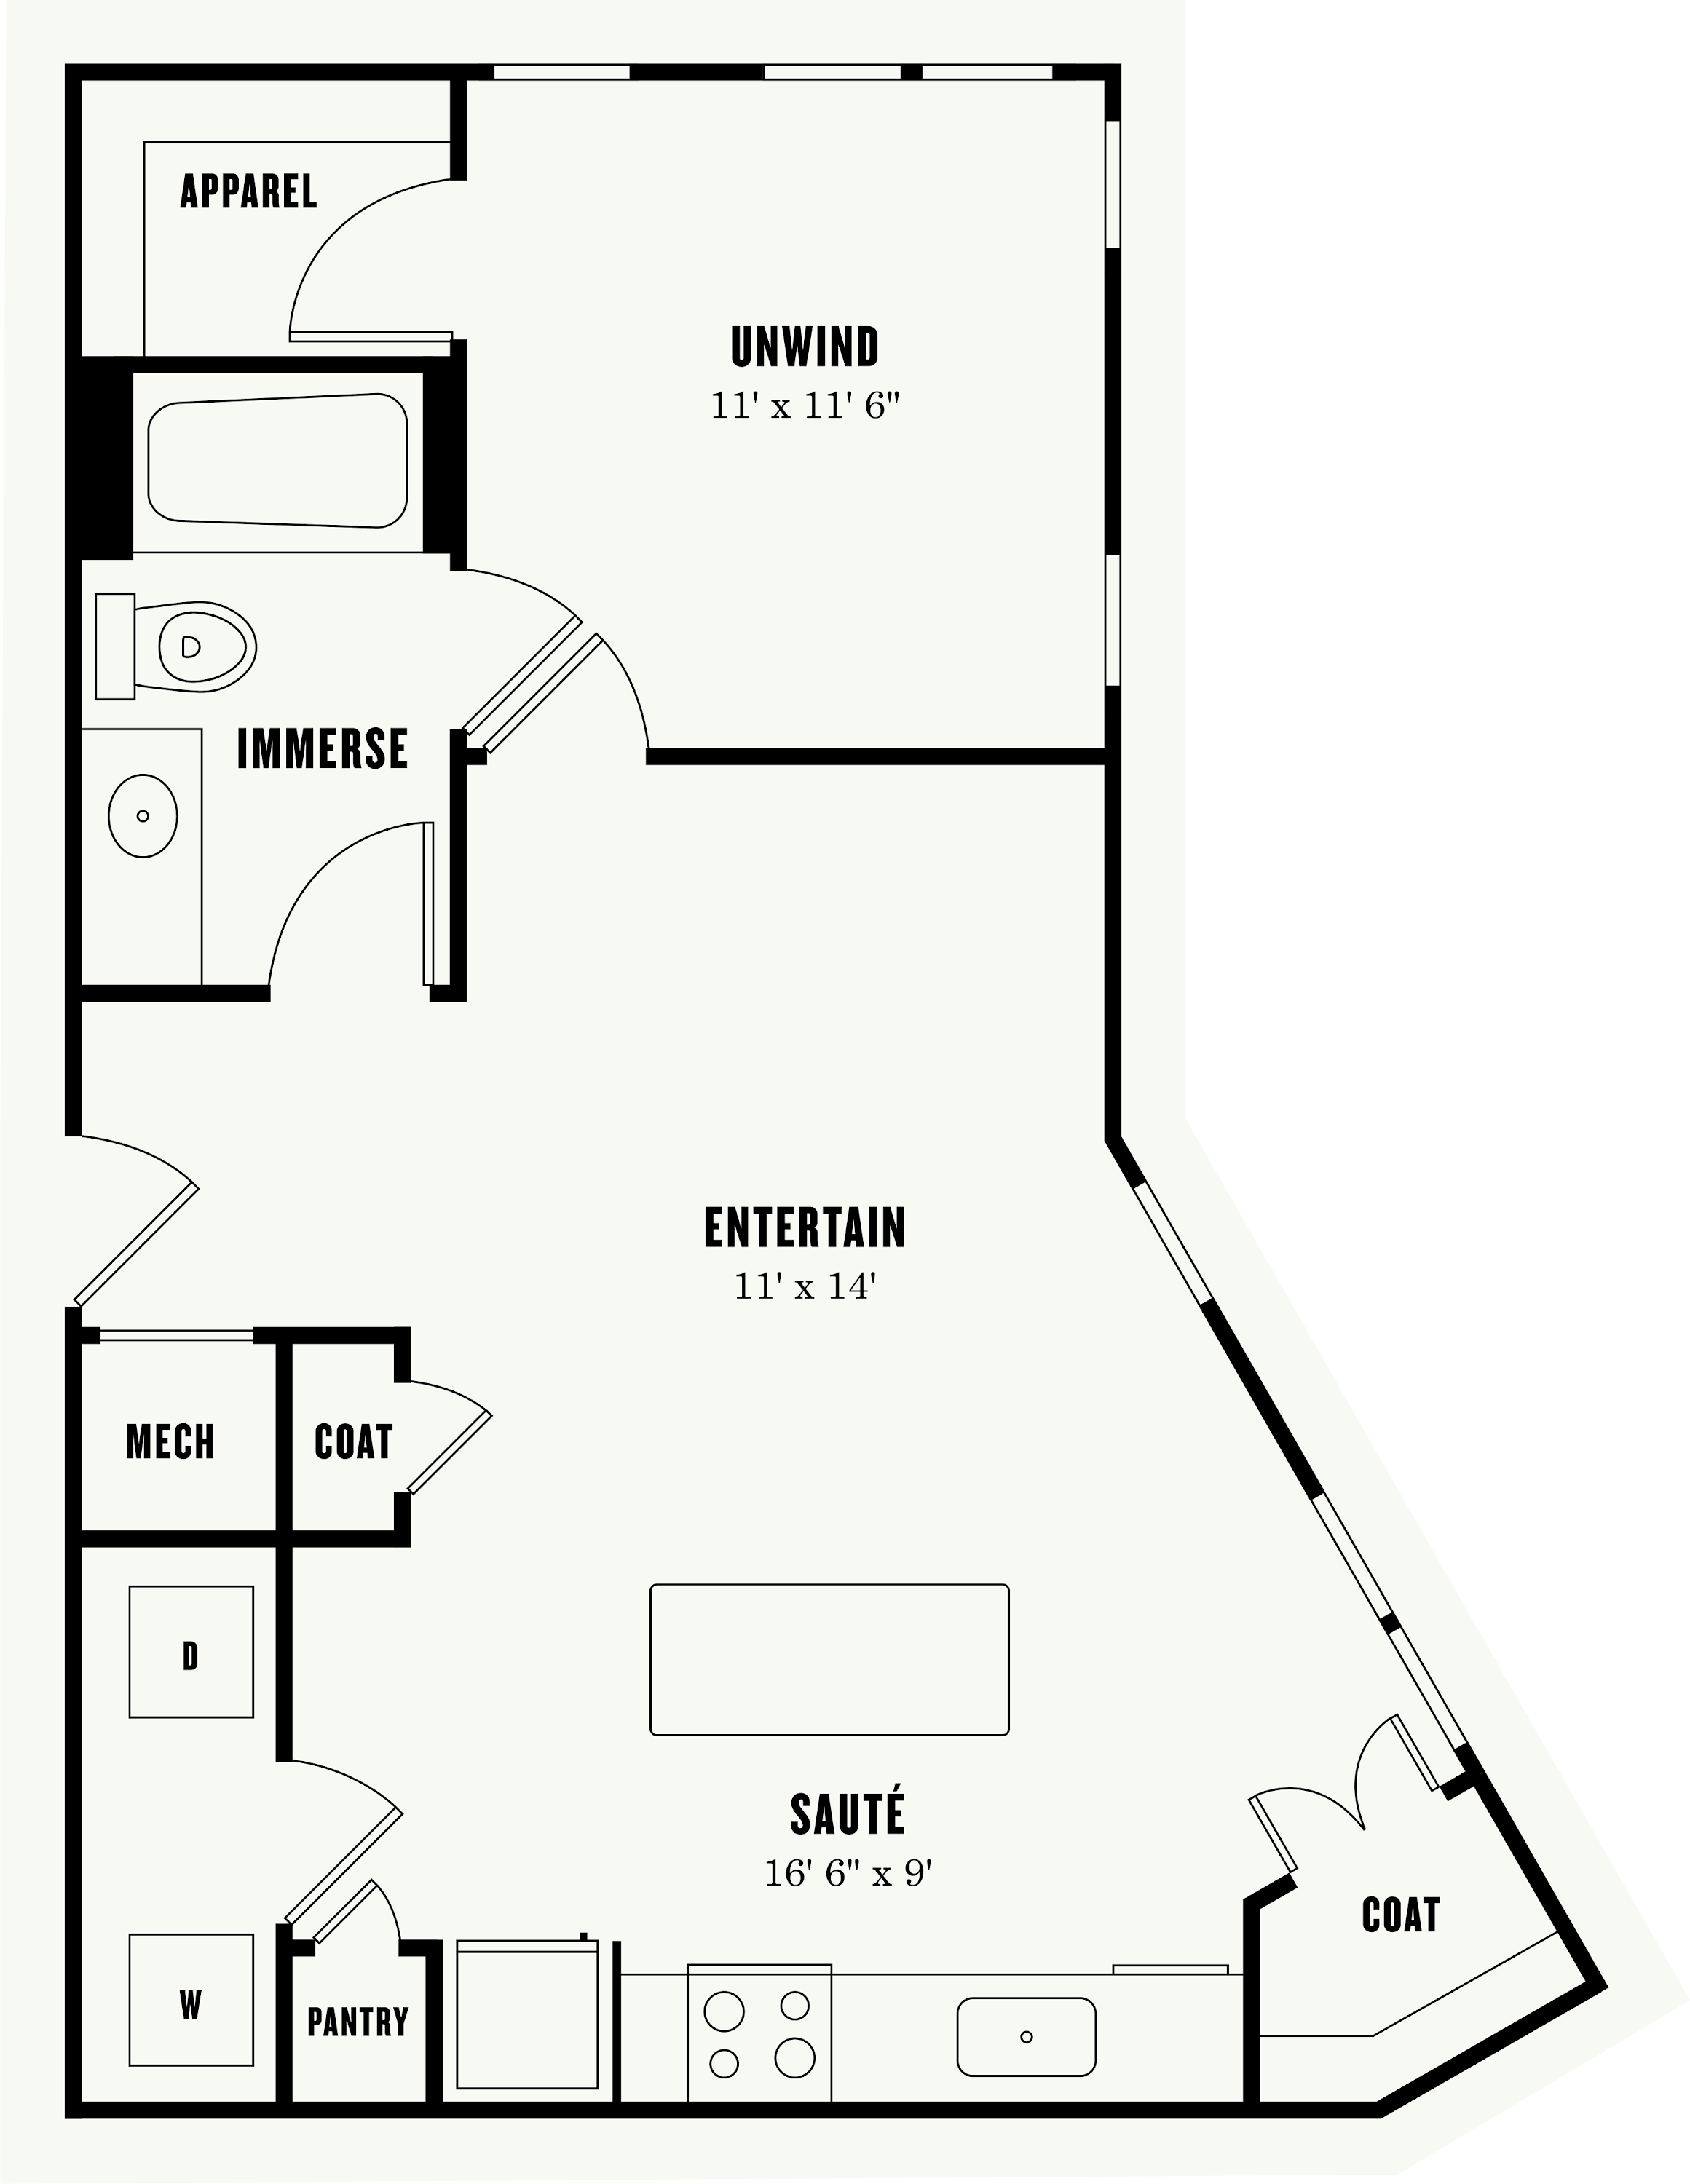
Floorplan Diagram
Slide 1
View of entryway and kitchen with island, wood cabinets, stainless steel appliances, concrete floors, white walls
Living room with brown concrete flooring, six windows with blinds, patio door with blinds, and a ceiling fan
Dining room and kitchen view with concrete floors, white walls, neutral trim, windows with blinds, ceiling fan with light
Kitchen with white tile backsplash, stone countertops, wood cabinets, stainless steel appliances, island
Kitchen with stainless steel appliances, stone countertops, wood cabinets, concrete floors
Kitchen featuring island with stone countertops and pendant lights, view into dining room with windows and ceiling fan
Bedroom with 3 windows with blinds, ceiling fan with light, white walls, concrete floors closet with 2 sets of doors
Bedroom with ceiling fan and light, windows with blinds, concrete floors, neutral trim, white walls
Bathroom with vanity including mirror, toilet, cabinet above, towel bar, paper holder
Tub with tile shower walls, showerhead, built-in shelf, curved curtain rod
Bathroom with vanity, medicine cabinet, mirror, light fixture, toilet, cabinet
Bedroom with concrete floors, neutral trim, white walls, windows with blinds, ceiling fan with light
Bedroom with attached bathroom, neutral trim, white walls, ceiling fan, window with blind
Bathroom with double-sink vanity, mirror, toilet, cabinet, walk-in shower leading to tub with glass wall
Toilet next to shower leading to tub with tile walls, glass barrier, towel bar
Tub with tile walls, built-in shelf
Attached bathroom leading to walk-in closet, including large double-sink vanity, mirror, light fixture, medicine cabinet
Walk-in closet with shelves and racks, neutral trim
Laundry closet with washer/dryer hookups, shelf above
Balcony with metal banister, outdoor light
Floorplan Diagram
Floorplan Diagram
Slide 1
View of open concept living room, dining room, and kitchen with wood inspired floors and entry door
Kitchen with island, stainless steel appliances, wood cabinets, tile backsplash, pendant lights
Kitchen with island, stainless steel appliances, stone countertops, wood cabinets
View of open concept living/dining/kitchen area featuring island with pendant lights
Kitchen island with pendant lights, breakfast bar, and stone countertops, wood-inspired floors, white walls
dining area with wet bar including stone countertop, wood-inspired floors, blue accent wall
Model living room with couch and chairs, blue accent walls, ceiling fan with light
Model living room with window and blind, door to balcony, ceiling fan with light
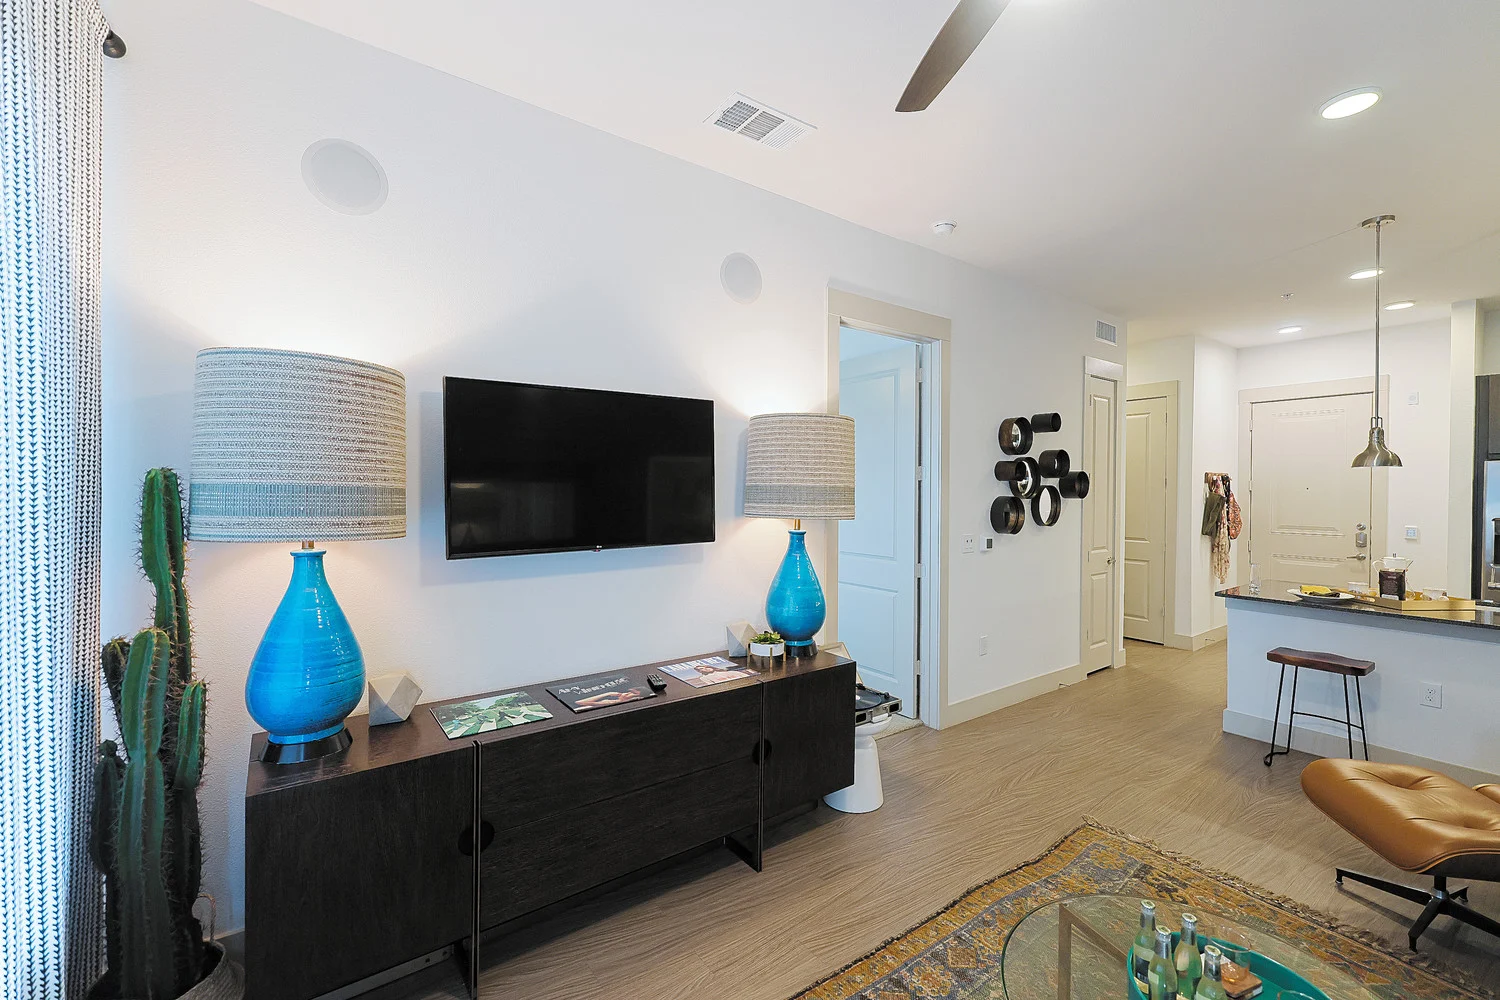
Living room with wood-inspired floors, ceiling fan with light, view to dining area, blue accent wall
Furnished bedroom with blue accent wall, beige carpet, double window with blinds, and a ceiling fan
Bedroom with blue accent wall, ceiling fan with light, neutral trim, carpet, walk-in closet
Bedroom with window and blind, neutral carpet and trim, white walls
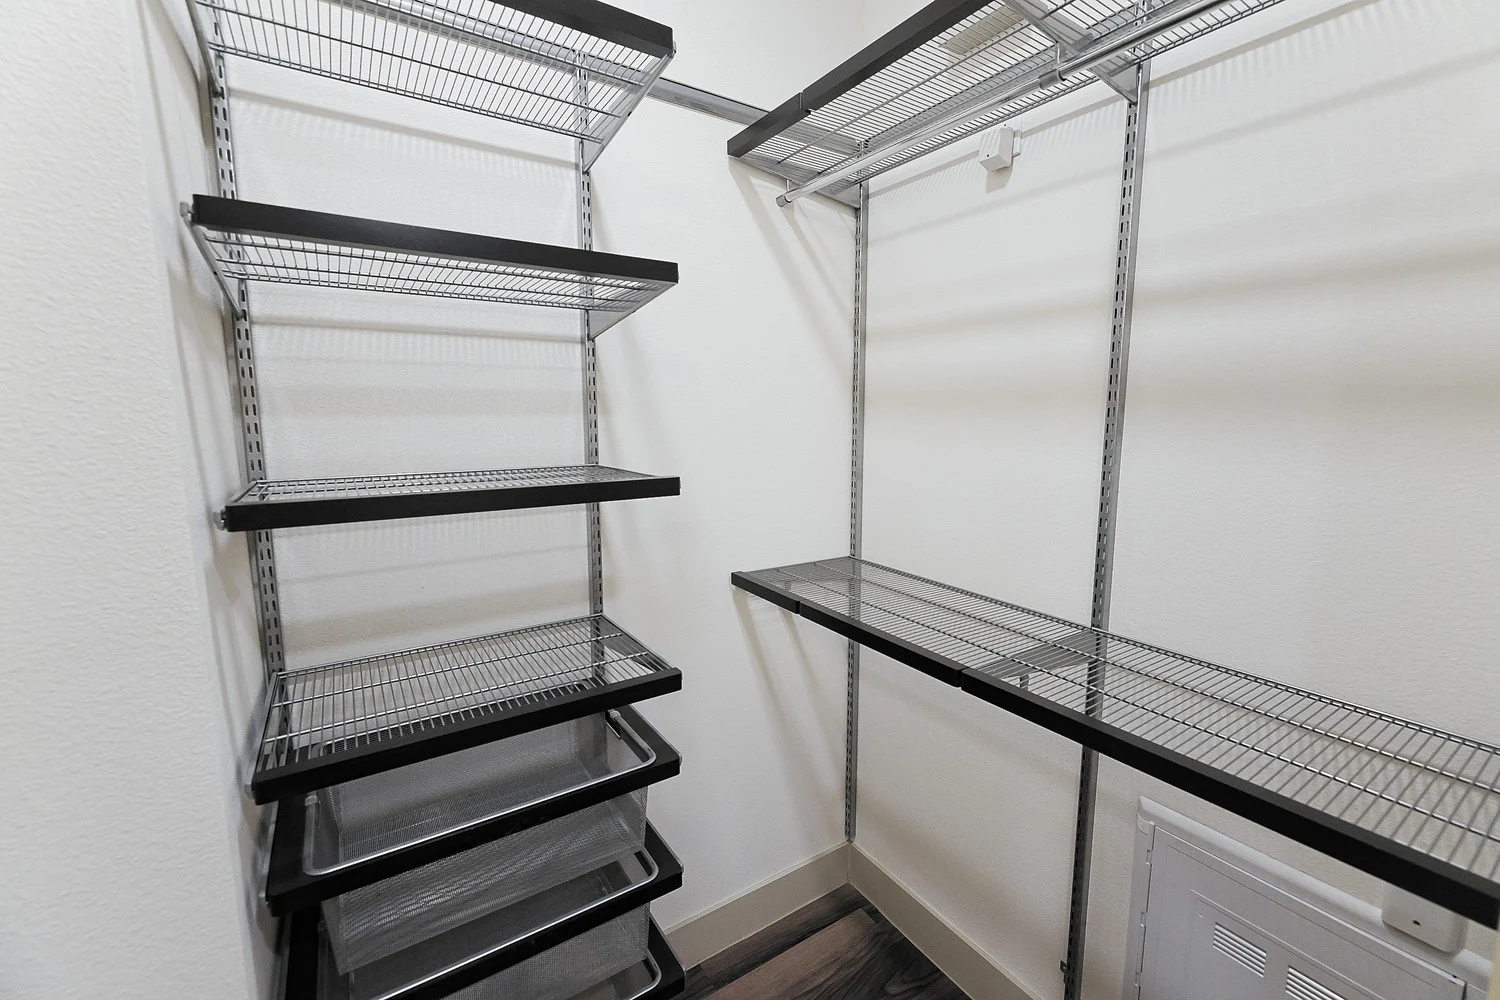
Closet with black wire shelves, white walls
Bathroom with wood-inspired floors, tub with showerhead and curtain rod, toilet, vanity, mirror, light fixture
Tub with tile shower walls, showerhead, curved curtain rod, towel bar
Vanity with stone countertop, mirror, light fixture, medicine cabinet, storage closet
Bedroom with white walls, neutral carpet and trim, windows with blinds, ceiling fan with light
Bedroom with attached bathroom, neutral carpet and trim, white walls, ceiling fan with light
Bedroom with window and blind, neutral carpet and trim, white walls, ceiling fan with light
Attached bathroom entry in bedroom
Bathroom with double-sink vanity, wood-inspired floor, light fixture, mirror, toilet, cabinet, shower with glass wall and tub
Tub with tile walls and built-in shelf next to shower with hexagon tile floor
bathroom with double-sink vanity, stone countertop, mirror, light fixture, wood-inspired floors
Walk-in closet with black wire shelves and white walls
Balcony overlooking pool with metal banister
Balcony with outdoor light and dark siding
Floorplan Diagram
Slide 1
Apartment interior featuring an open layout, polished concrete floors, and a kitchen with stainless steel appliances.
Spacious apartment interior featuring an open layout with a polished concrete floor and kitchen.
Bright apartment interior featuring large windows, a ceiling fan, and a door leading to a balcony.
Bright, apartment interior featuring a spacious living area with a ceiling fan and large windows.
Open-concept kitchen featuring stone-inspired countertops, stainless steel appliances, and pendant lighting.
Apartment interior featuring a kitchen with a stone-inspired island, stainless steel appliances, and natural light.
Apartment kitchen featuring a stone-inspired island, open shelving, and light-colored cabinetry with large windows.
Apartment kitchen featuring stone-inspired countertops, stainless steel appliances, and open living area with natural light.
Kitchen featuring sleek cabinetry, stainless steel appliances, and stone-inspired countertops with hexagonal backsplash.
Kitchen featuring sleek cabinets, stainless steel appliances, and a large stone-inspired island with pendant lighting.
Apartment hallway featuring open doors, a space for a washer/dryer, and a warm, neutral color scheme.
Bright apartment room with large windows and polished concrete floors, awaiting personalization.
Spacious apartment interior featuring neutral walls, a ceiling fan, and a polished concrete floor.
Bathroom featuring a tub, sleek tile-inspired walls, a spacious vanity with mirrors, and a walk-in closet.
Bathroom featuring a toilet, vanity with stone-inspired countertop, and a spacious closet area. Neutral color scheme.
Bathroom featuring double sinks, stone-inspired countertop, ample storage, and a spacious walk-in closet.
Bathroom featuring double sinks, stone-inspired countertops, and a standing shower in a sleek design.
Spacious apartment closet featuring wood-style shelving and a clean, design.
Fenced in patio area with greenspace, concrete slab, outdoor light
Floorplan Diagram
Floorplan Diagram
Slide 1
Apartment interior featuring an open kitchen, wood-style floors, and large windows for natural light.
Bright and apartment interior showcasing an open kitchen and living space with wood-style flooring and stylish appliances.
Bright, spacious apartment interior featuring wood-style flooring, large windows, and a ceiling fan.
Bright, spacious apartment interior featuring wood-style floors, ceiling fan, and large windows with natural light.
Kitchen with stainless steel appliances, stone-inspired countertops, and large windows providing natural light.
Apartment kitchen featuring stone-inspired countertops, stainless steel appliances, and pendant lighting.
Kitchen featuring wood-style cabinetry, stone-inspired countertops, stainless steel appliances, and a tile backsplash.
Apartment kitchen featuring stone-inspired countertops, stainless steel appliances, and an open layout.
Apartment interior featuring a spacious kitchen island, pendant lighting, and large windows with blinds.
A clean, bright laundry room featuring a light color washing machine against a light-colored wall.
A laundry area featuring a washer, dryer, and wall shelf setting.
Bright apartment room with three windows, ceiling fan, and carpeted floor, ready for personalization.
Bright apartment bedroom featuring light-colored walls, carpeted floor, large windows, and a ceiling fan.
Bright, neutral-toned apartment bedroom featuring a ceiling fan, carpeted flooring, and open doors to a closet and bathroom.
Apartment closet with shelves and a carpeted floor, featuring light color walls and a simple design.
Bathroom with a spacious vanity, large mirror, and sleek fixtures, featuring a neutral color palette and wood-style flooring.
Bathroom featuring a bathtub, shower, vanity with sink, and a large mirror setting.
Floorplan Diagram
Slide 1
View of kitchen and entryway including peninsula and breakfast bar, pendant lights, wood-inspired floors, white walls
Kitchen with stainless steel appliances, wood-inspired floors, wood cabinets, tile backsplash
Kitchen including wood cabinets, stainless steel appliances, stone countertops, geometric tile backsplash
View of laundry closet, kitchen, living room with wood-inspired floors, coat hook area, window with blind
Living room with wood-inspired floors, windows with blinds, ceiling fan with light, white walls, neutral trim
Living room with view into kitchen, wood-inspired floors, white walls, neutral trim, ceiling fan with light
Bedroom with three windows with blinds, beige carpet, ceiling fan, and light walls
Bedroom with neutral carpet and trim, white walls, ceiling fan with light
Bathroom with double-sink vanity, stone countertop, mirror, light fixture, toilet, tub with curtain rod, walk-in closet
Tub with white tile shower walls, built-in shelf, showerhead, curved curtain rod
Walk-in closet with built in shelves and racks, white walls
Bathroom with double-sink vanity, stone countertop, mirror, light fixtures, storage closet, towel bar
Laundry closet with washer and dryer, shelf above
Floorplan Diagram
Slide 1
Kitchen with light wood cabinets, gray stone countertops, white tile backsplash, and a breakfast bar with pendant lighting above
Kitchen with stainless steel appliances, white tile backsplash, and gray stone countertops
Kitchen breakfast bar with pendant lighting above overlooking the living room
Pantry closet with built in shelving and a tan door
Living room with a patio door with blinds, a window, wood plank flooring, a ceiling fan, and white walls with tan trim
Living room with wood plank flooring, a ceiling fan, and white walls with tan trim
Bedroom with carpeted flooring, tan trim, white walls, a window with blinds, and a ceiling fan
Bedroom with carpeted flooring, a door to the ensuite bathroom, and a ceiling fan overhead
Walk in closet with a built in organizational system with shelves and drawers
Built in shelving and hanging space in the walk in closet
Bathroom with light walls & trim, wood-inspired floors & vanity between the tub/shower combo with a curtain rod & the toilet.
Bathroom with a vanity with light cabinets and drawers and stone countertops next to the toilet and towel rack
Linen closet in the ensuite bathroom
Laundry closet with washer and dryer hookups and wood plank flooring
Covered outdoor balcony with a metal railing and an outdoor light
Floorplan Diagram
Slide 1
Spacious apartment interior featuring an open layout, kitchen island, and polished concrete floors.
Bright, apartment interior featuring an open layout, polished concrete floor, and a sleek kitchen area.
Bright, spacious apartment interior featuring large windows, a ceiling fan, and a sliding glass door.
Apartment kitchen featuring stone-inspired countertops, stainless steel appliances, and open shelving.
Apartment kitchen with stainless steel appliances, stone-inspired countertop, and open living area with natural light.
Apartment kitchen featuring stainless steel appliances, stone-inspired countertops, and sleek cabinetry. Bright and spacious.
Apartment kitchen with stone-inspired island, stainless steel appliances, and open layout leading to a bright living area.
Apartment kitchen featuring stainless steel appliances, a stone-inspired island, and sleek cabinetry in a spacious layout.
Entryway of an apartment featuring a small utility area with a shelf and electrical outlets.
Bright apartment room with large windows and a ceiling fan, featuring polished concrete flooring.
A spacious apartment interior featuring an open layout with light-colored walls and a laundry room off to the side.
Spacious apartment interior showcasing open floor plan with sleek concrete floor and stylish double doors.
Closet with shelves and a small vent, featuring a clean, design and neutral wall colors.
Apartment bathroom featuring a stone-inspired countertop, mirror, bathtub with shower, and stylish fixtures.
Contemporary bathroom featuring a stone-inspired countertop, large mirror, and fixtures in a stylish apartment setting.
A small balcony with a metal railing overlooking green trees and a pathway, part of an apartment exterior.
Entrance to a apartment with a neutral exterior, large windows, and a small covered area.
Exterior view of an apartment entrance, featuring a small patio area with mulch and a railing.
Floorplan Diagram
Slide 1
View of Kitchen and front entry with wood-inspired floors, peninsula with breakfast bar, stainless steel appliances
kitchen with wood cabinets, stainless steel appliances, peninsula with breakfast bar and stone countertop, tile backsplash
Stainless steel appliances, wood cabinets, stone countertops in kitchen
View of kitchen peninsula looking towards living room with pendant lights, windows with blinds, stone countertops
Furnished living room with blue accent wall, wood-inspired flooring, ceiling fan, and three windows with blinds
Living room with wood-inspired floors, white walls, neutral trim, built-in speakers
Living room with blue accent wall, wood-inspired floors, neutral trim
Bedroom with window and blind, neutral carpet and trim, yellow accent wall
Bedroom with yellow accent wall, neutral carpet and trim, attached bathroom
Bathroom with large vanity, toilet, mirror, light fixture, towel bar, tub with tile shower walls, showerhead, and curtain rod
tub with white tile shower walls, showerhead, curtain rod
Bathroom with large vanity including stone countertop, mirror, light fixture, toilet, walk-in closet
Walk-in closet with black wire shelves
Floorplan Diagram
Slide 1
Apartment kitchen with stainless steel appliances, stone-inspired countertops, and open living space with large windows.
Bright apartment interior featuring large windows, a sliding door, ceiling fan, and wood-style flooring.
Spacious apartment interior featuring a light-colored wall, wood-style flooring, and a ceiling fan with an open layout.
Apartment featuring an open kitchen layout, stainless steel appliances, and stylish wood-style flooring.
Kitchen with light wood-style cabinetry, stone-inspired island, stainless steel appliances, and pendant lighting.
Kitchen with stainless steel appliances, stone-inspired island, and pendant lighting, featuring light wood-style cabinetry.
Kitchen featuring stainless steel appliances, stone-inspired countertops, and a stylish tiled backsplash.
Apartment kitchen with stone-inspired countertops, stainless steel appliances, and large windows providing natural light.
Apartment kitchen featuring sleek neutral cabinets, stainless steel appliances, and stylish backsplash tiles.
Small room with light-colored walls, carpeted floor, and a ceiling fan, ideal for a bedroom or office space.
A spacious apartment interior featuring a blank wall, doorway, and walk-in closet with finishes.
Cozy apartment corner featuring light-colored walls, carpeted floor, and an open doorway leading to a kitchen area.
Spacious apartment closet with light-colored walls, wood-style shelves, and a door design.
Bathroom featuring a bathtub, shower, toilet, and stylish stone-inspired countertop with a mirror and storage cabinet.
Bathroom with a large mirror, stone-inspired countertop, and laundry area featuring a washer and dryer in the background.
A laundry area featuring a washer and dryer, along with a water heater and storage space.
Covered outdoor balcony with a metal railing
Floorplan Diagram
Floorplan Diagram
Slide 1
view of kitchen and entryway with island, pendant lights, white walls, neutral trim, wood-inspired floors
Kitchen including island, stainless steel appliances, wood cabinets, stone countertop, white tile backsplash
Kitchen with view of living room, wood-inspired floors, island with breakfast bar and pendant lights
Kitchen with hexagon white backsplash, stone countertops, stainless appliances, and dark wood cabinets
View of open concept living and kitchen area featuring island with wine rack, laundry closet, door to balcony
Living room with wood-inspired floors, white walls, neutral trim, window with blind, door to balcony with window, ceiling fan
View of open concept living/kitchen area with door to bedroom, kitchen island, ceiling fan with light, wood-inspired floors
Bedroom with concrete floors, window with blinds, neutral trim, white walls, ceiling fan with light
Bedroom with walk-in closet, concrete floors, neutral trim, white walls
Walk-in closet with built-in shelves
Bathroom with large vanity, mirror, light fixture, toilet, tub, showerhead, curtain rod
Tub with white tile shower walls, built-in shelf, showerhead, curved curtain rod
Bathroom with vanity including stone countertop, medicine cabinet, mirror, light fixture, toilet
Bedroom with window and blinds, neutral trim, white walls, concrete floor, ceiling fan with light
Bedroom with attached bathroom, ceiling fan with light, neutral trim, white walls, concrete floor
Bathroom with double-sink vanity, wood-inspired floors, large mirror, toilet, tub with showerhead
Shower with built-in shelf, glass door, tile walls
Tub with tile walls, showerhead, built-in shelf, curved curtain rod
Bathroom with toilet, towel bar, large vanity with double sinks, mirror, light fixture, medicine cabinet
Walk-in closet with built in shelves, racks, neutral trim
Patio area with outdoor light and landscaping
Floorplan Diagram
Slide 1
Apartment interior showcasing open kitchen design, sleek appliances, and spacious living area with wood-style flooring.
Apartment interior featuring an open kitchen, living area, and wood-style flooring with natural light.
Bright and spacious apartment interior with large windows, fan, and flooring. Ideal for cozy living.
Bright apartment bedroom featuring large windows, wood-style flooring, and a ceiling fan.
Apartment kitchen featuring neutral cabinetry, stone-inspired countertops, stainless steel appliances, and pendant lighting.
Apartment kitchen featuring stone-inspired countertops, stainless steel appliances, and pendant lighting.
Spacious apartment kitchen with stone-inspired island, fixtures, and open living area featuring large windows.
Apartment kitchen featuring sleek cabinets, stainless steel appliances, and large windows for natural light.
Apartment kitchen featuring stainless steel appliances, stone-inspired countertops, and sleek cabinetry.
Cozy apartment bedroom featuring neutral carpet, a ceiling fan, and three bright windows with blinds.
Cozy apartment bedroom featuring a ceiling fan, neutral walls, and adjoining bathroom doors.
Apartment bathroom featuring double sinks, a large mirror, and a spacious closet. Stylish wood-style flooring.
Bright bathroom featuring a tub and shower, with a doorway leading to a spacious, carpeted living area.
Spacious walk-in closet featuring shelves and hanging rods, with neutral walls and wood-style flooring.
Bright apartment room with three windows and a ceiling fan, featuring carpeted flooring and light color walls.
Spacious apartment bedroom featuring large windows, neutral walls, and soft carpet flooring.
A clean apartment room featuring carpet flooring, a ceiling fan, and doorways leading to adjoining spaces.
Spacious closet with wood-style shelves and a clean, design, ideal for organizing and storage.
Bathroom featuring a bathtub, shower, vanity with stone-inspired counter, and tile-inspired backsplash. Bright, clean design.
Bathroom featuring a stone-inspired countertop, large mirror, and door leading to a spacious bedroom with natural light.
A spacious laundry area with a utility shelf and access to a bathroom featuring fixtures and wood-style flooring.
Floorplan Diagram
Slide 1
Kitchen with white walls, neutral trim, stone countertop, white tile backsplash, pendant lights and breakfast bar
Kitchen with wood-inspired cabinets, stainless steel appliances, peninsula with speckled stone countertop, pendant lights
View of kitchen peninsula with pendant lights looking into living room with window and blind, door to balcony with window
Living room with wood-inspired floors, neutral trim, white walls, ceiling fan with light, skinny window, door to patio
Living room with view to kitchen including wood-inspired floors, door to bedroom, neutral trim, white walls
Bedroom with white walls and neutral trim, carpet, window with blinds, ceiling fan with light
Bedroom with gray/beige doors and trim, white walls, and beige carpet
Bathroom with large vanity, speckled countertop, mirror, light fixture, wood-inspired floors, tub with showerhead
Tub with white tile shower walls, curved curtain rod, showerhead
Bathroom with large vanity, mirror, light fixture, toilet, towel bar, storage closet, wood-inspired floor
Closet with black wire shelves and baskets
Laundry and utility closet with washer and dyer
Balcony with metal banister and view of city
Floorplan Diagram

Email Community

Fields marked with * are required.