Skip Main Navigation

1 Bedroom Floorplans


B3A

Floorplan Diagram

B4

Slide 1
Entryway with coat rack, cabinets, and laundry closet, wood-inspired floors, neutral trim
Living room with wood-inspired floors, neutral trim, white walls, windows with blinds, ceiling fan with light
Open concept living/dining/kitchen with wood-inspired floors, island, pendant lights, stainless steel appliances
Kitchen with island, stone countertops, stainless steel appliances, pendant lights, windows with blinds, tile backsplash
Kitchen with hexagon tile backsplash, stainless steel appliances, wood cabinets, wood-inspired floors
Kitchen with view to open concept living/dining room, including island with pendant lights, stone countertop
Kitchen with white hexagon backsplash tile, speckled stone countertops, wood cabinets, and stainless appliances
Bedroom with neutral trim and carpet, white walls, windows with blinds, ceiling fan with light
Bedroom with walk-in closet, neutral carpet and trim, white walls, ceiling fan with light

Walk-in closet with shelves and racks, white walls, neutral trim
Bathroom with wood-inspired floor, towel bar, toilet, cabinet, vanity with speckled stone counter, mirror, light fixture
Tub with tile shower walls, built-in shelf, curved curtain rod, showerhead
Bathroom with large vanity, mirror, light fixture, medicine cabinet, white walls
Bedroom with windows and blinds, white walls, neutral trim and carpet, ceiling fan with light
Bedroom with walk-in closet with 2 sets of french doors, windows with blinds, neutral carpet
Walk-in closet with shelves and racks
Bathroom with 2 vanities with sinks, toilet, shower with glass wall leading to tub, towel bar
Tub with white tile walls, built-in shelf next to shower
Bathroom with 2 vanities, mirrors, medicine cabinet, toilet, towel bar
Balcony with metal banister, neutral exterior
Floorplan Diagram

B3

Slide 1
View of open concept living room, dining room, and kitchen with wood inspired floors and entry door
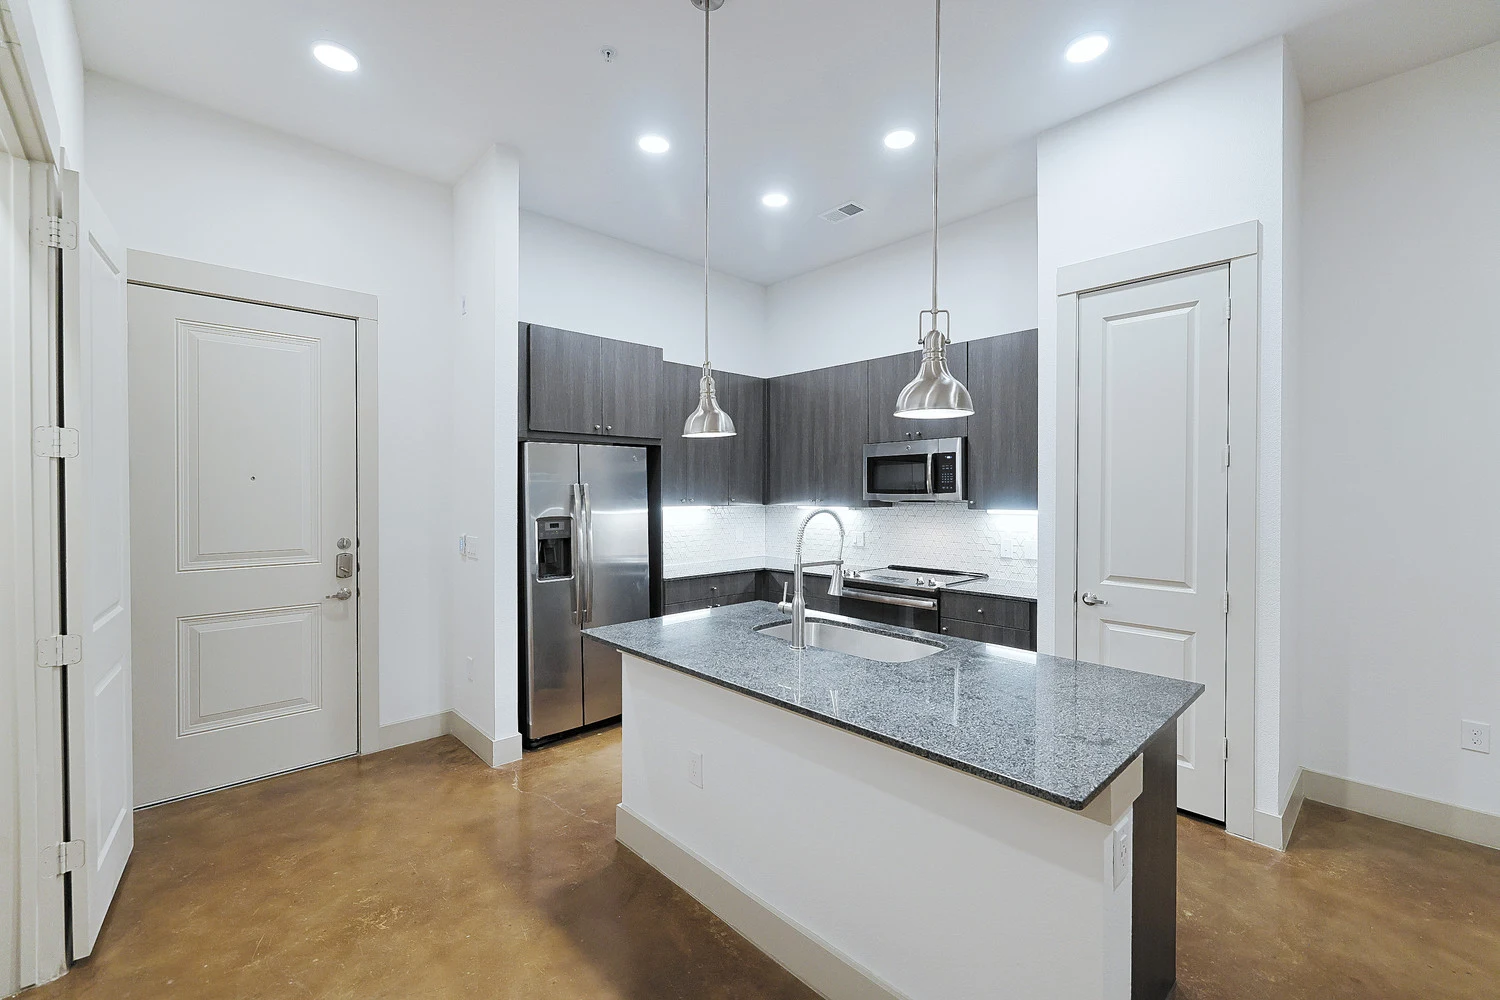
Kitchen with island, stainless steel appliances, wood cabinets, tile backsplash, pendant lights
Kitchen with island, stainless steel appliances, stone countertops, wood cabinets
View of open concept living/dining/kitchen area featuring island with pendant lights
Kitchen island with pendant lights, breakfast bar, and stone countertops, wood-inspired floors, white walls
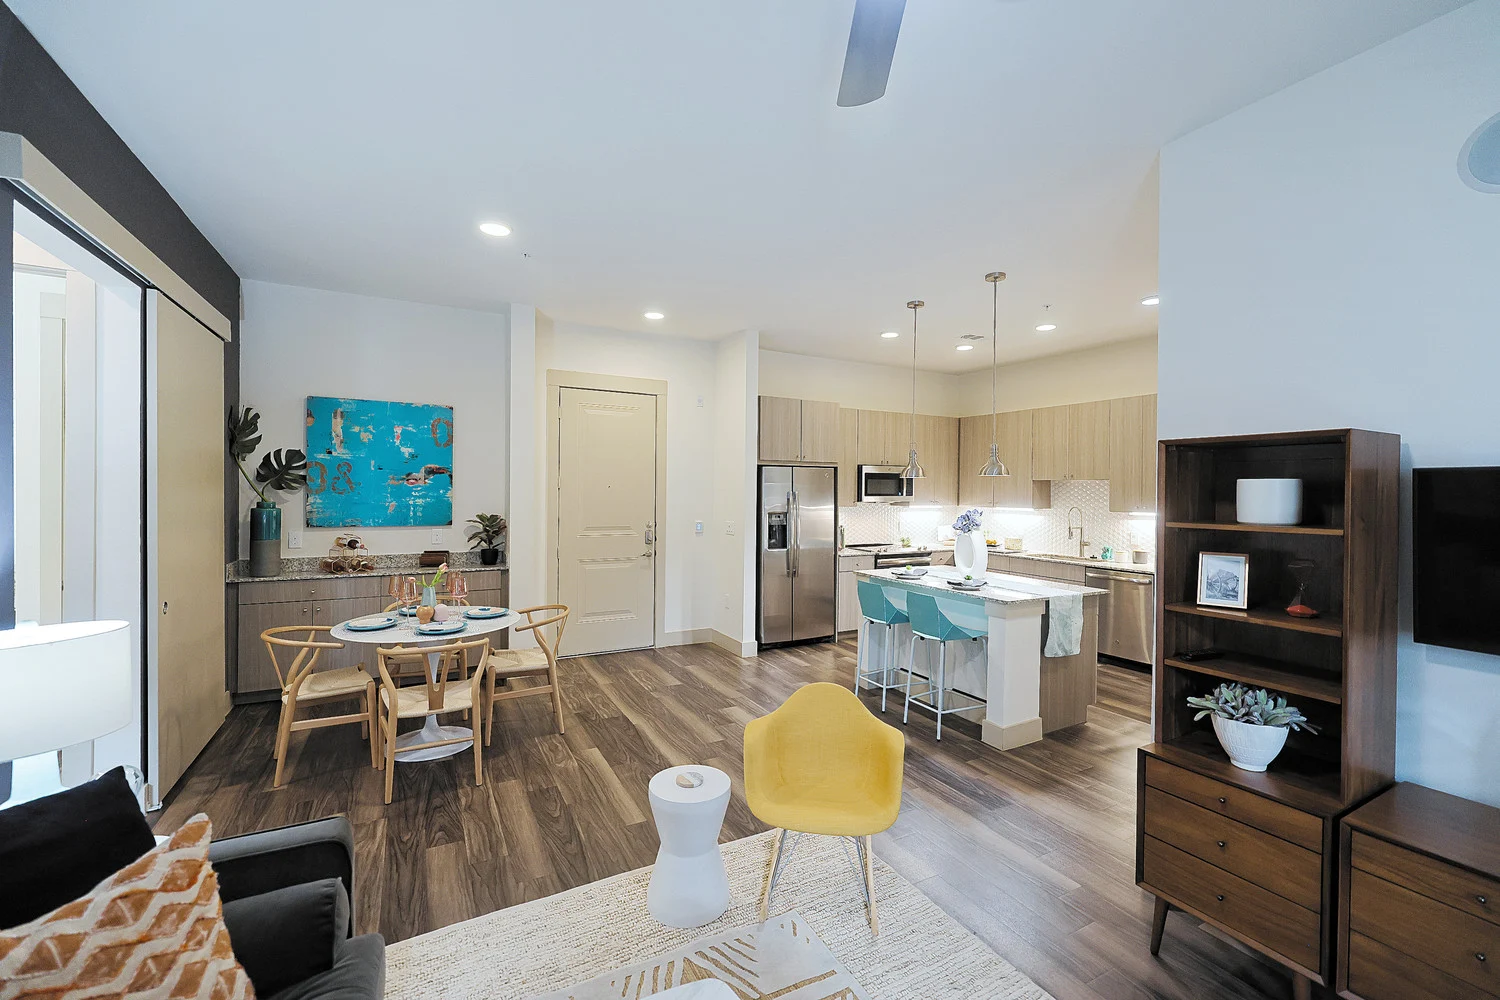
dining area with wet bar including stone countertop, wood-inspired floors, blue accent wall

Model living room with couch and chairs, blue accent walls, ceiling fan with light
Model living room with window and blind, door to balcony, ceiling fan with light
Living room with wood-inspired floors, ceiling fan with light, view to dining area, blue accent wall
Furnished bedroom with blue accent wall, beige carpet, double window with blinds, and a ceiling fan
Bedroom with blue accent wall, ceiling fan with light, neutral trim, carpet, walk-in closet
Bedroom with window and blind, neutral carpet and trim, white walls
Closet with black wire shelves, white walls
Bathroom with wood-inspired floors, tub with showerhead and curtain rod, toilet, vanity, mirror, light fixture
Tub with tile shower walls, showerhead, curved curtain rod, towel bar
Vanity with stone countertop, mirror, light fixture, medicine cabinet, storage closet
Bedroom with white walls, neutral carpet and trim, windows with blinds, ceiling fan with light
Bedroom with attached bathroom, neutral carpet and trim, white walls, ceiling fan with light
Bedroom with window and blind, neutral carpet and trim, white walls, ceiling fan with light
Attached bathroom entry in bedroom
Bathroom with double-sink vanity, wood-inspired floor, light fixture, mirror, toilet, cabinet, shower with glass wall and tub
Tub with tile walls and built-in shelf next to shower with hexagon tile floor
bathroom with double-sink vanity, stone countertop, mirror, light fixture, wood-inspired floors
Walk-in closet with black wire shelves and white walls
Balcony overlooking pool with metal banister
Balcony with outdoor light and dark siding
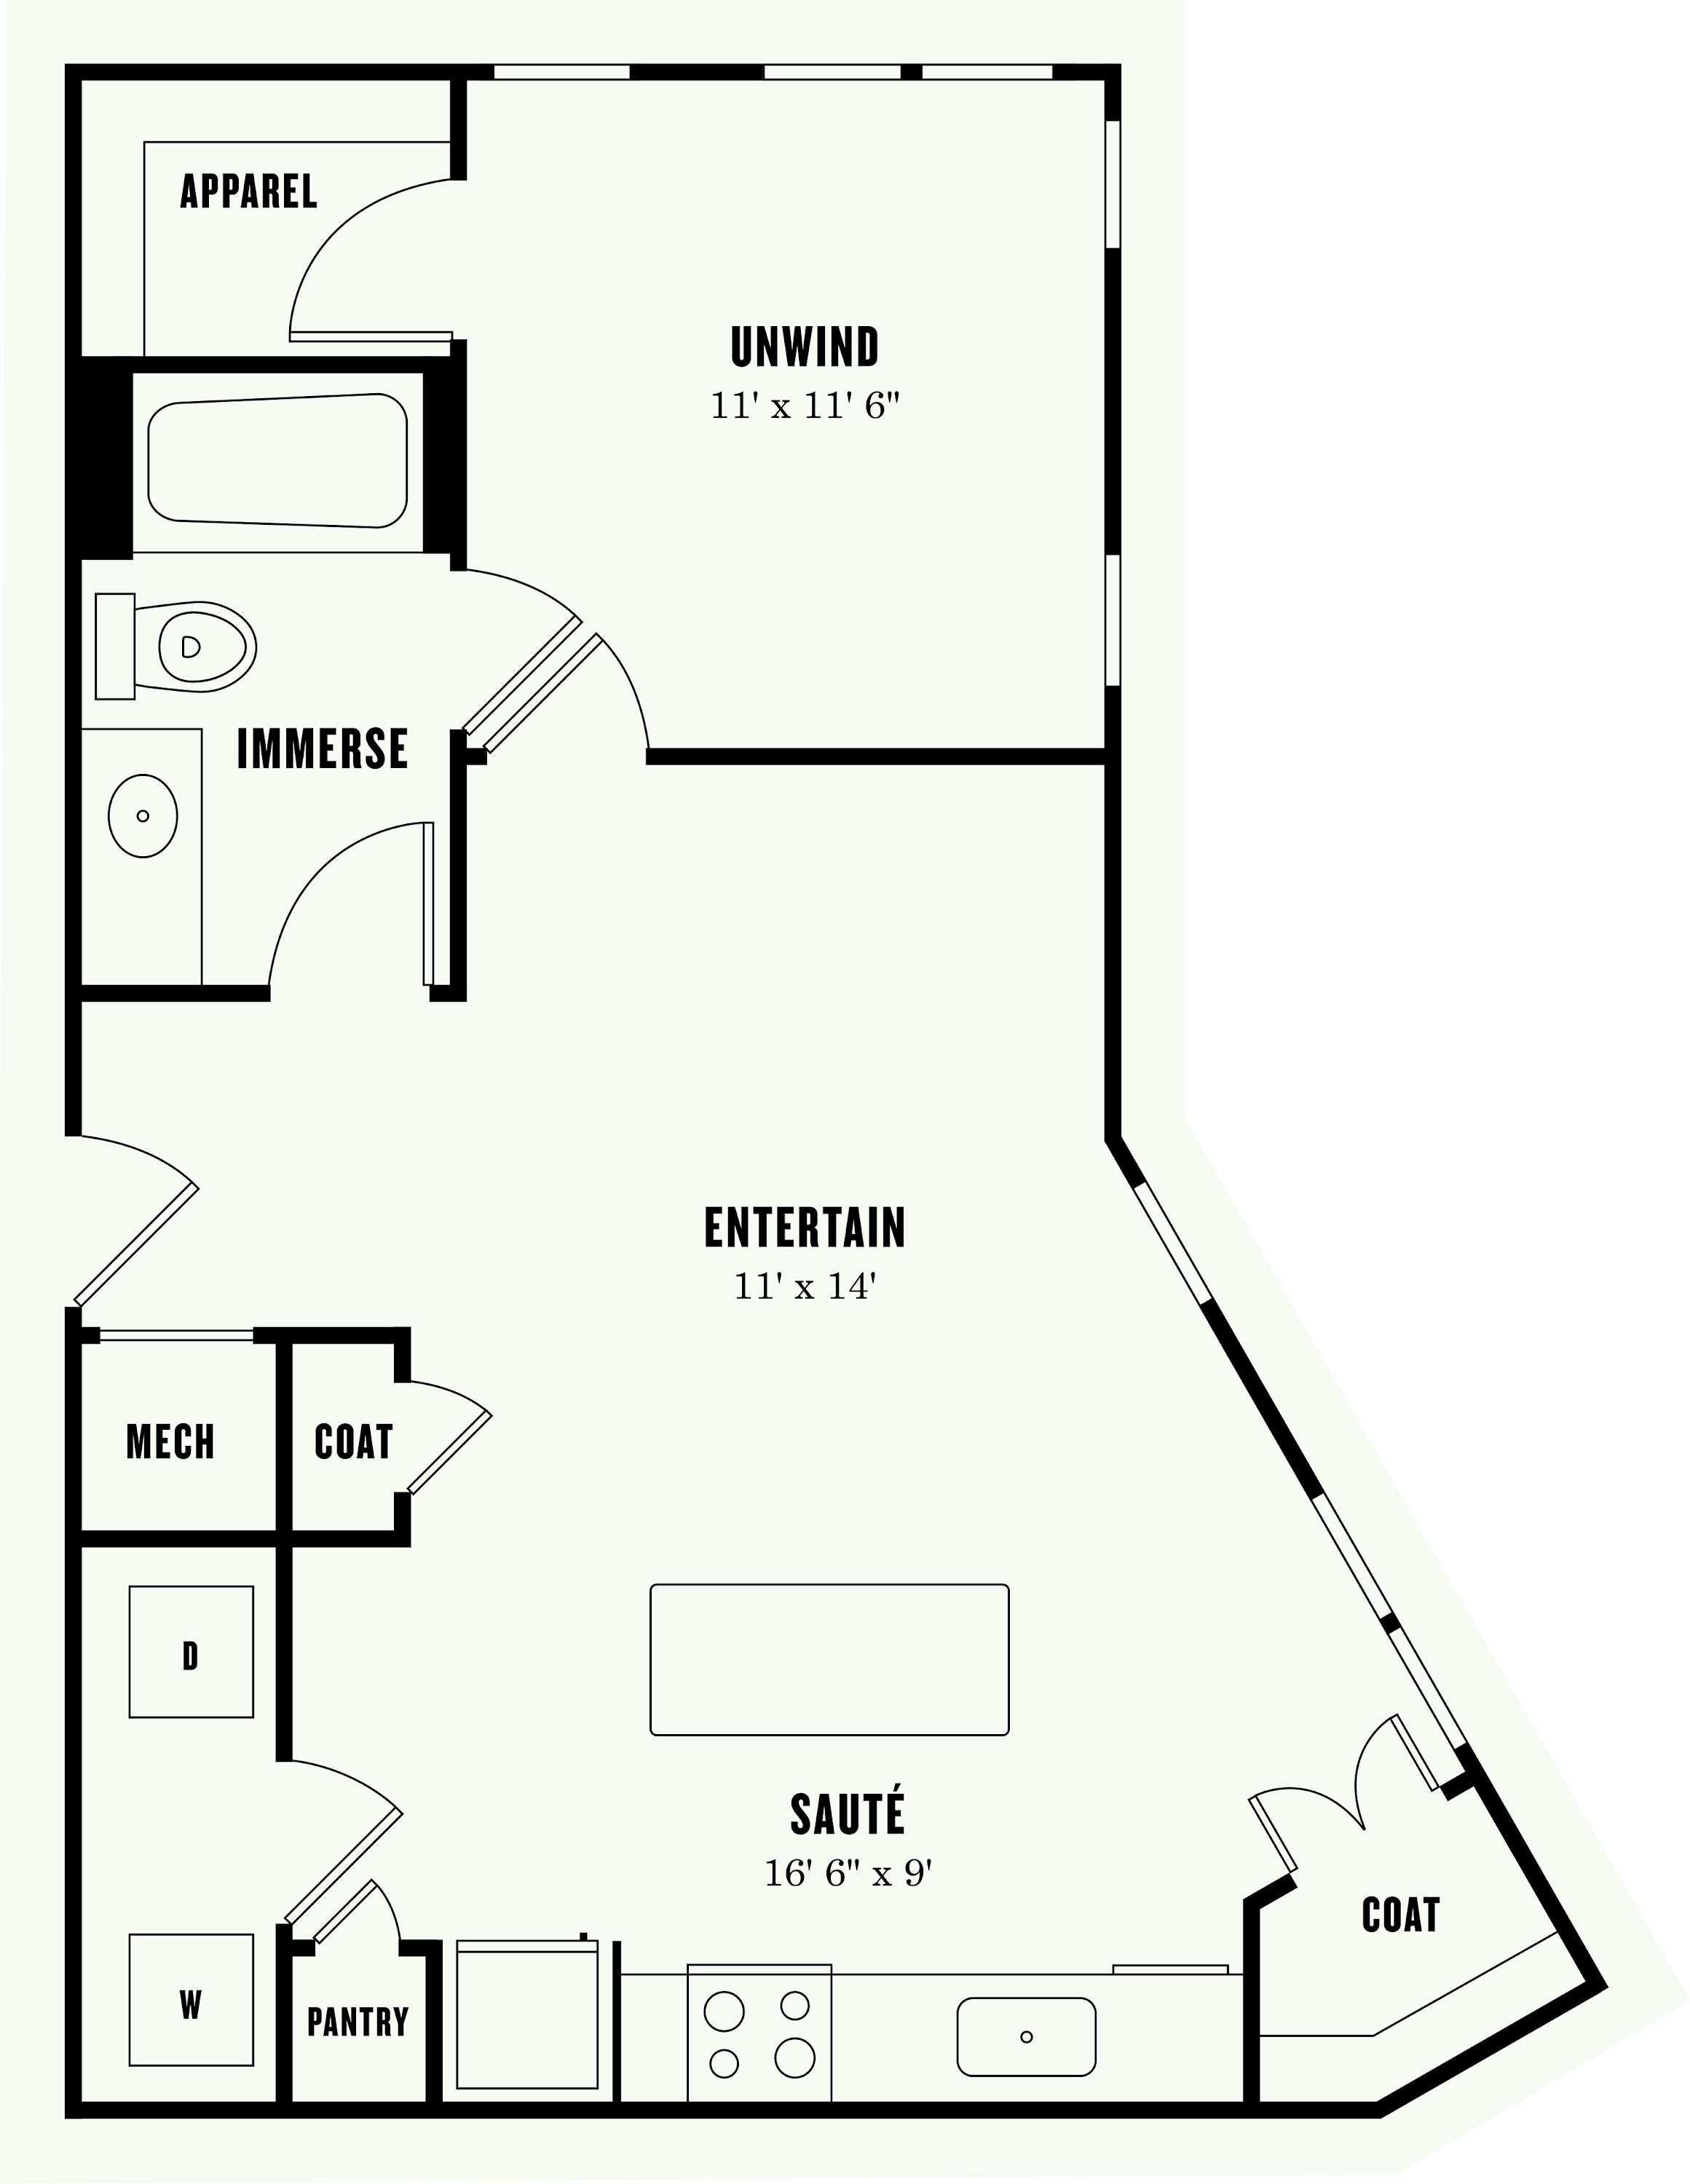
Floorplan Diagram

B2

Slide 1
Kitchen with large island, stone countertops, wood cabinets, pendant lights, stainless steel appliances
Kitchen with island, stainless steel appliances, wood cabinets, stone countertop, entryway with coat closet area
View of kitchen looking into living room including island with stone countertop and bar area, pendant lights
Kitchen with island, stone countertop, stainless steel appliances, wood cabinets
Living room with wood-inspired floors, neutral trim, white walls, window with blind, ceiling fan with light
Living room, looking into kitchen, with wood plank flooring, a ceiling fan, light walls, and gray/beige trim
Bedroom with neutral trim and carpet, white walls, window with blind, ceiling fan with light
Bedroom with white walls, neutral trim and carpet, attached bathroom, ceiling fan with light
Bathroom with wood-inspired floors, tub with white tile walls, showerhead, toilet, vanity with stone counter, mirror
Bathroom with vanity including stone countertop, mirror, medicine cabinet, storage closet, towel bar
Walk-in closet with shelves and racks
Bedroom with white walls, neutral trim and carpet, window with blind, ceiling fan with light
Bedroom with attached bathroom and closet, neutral carpet and trim, white walls, ceiling fan with light
Bathroom with double-sink vanity, mirror, light fixtures, toilet, cabinet, tub with tile walls
Shower area including tub with white tile walls, built-in shelf, showerhead, curtain rod
Walk-in closet with built-in shelves and racks
Bathroom with double-sink vanity, stone counter, mirror, light fixture, medicine cabinet
Laundry closet with washer/dryer hookup, shelf above
Balcony with outdoor light, neutral siding, metal banister
Floorplan Diagram

B1

Slide 1
view of kitchen and entryway with island, pendant lights, white walls, neutral trim, wood-inspired floors
Kitchen including island, stainless steel appliances, wood cabinets, stone countertop, white tile backsplash
Kitchen with view of living room, wood-inspired floors, island with breakfast bar and pendant lights
Kitchen with hexagon white backsplash, stone countertops, stainless appliances, and dark wood cabinets
View of open concept living and kitchen area featuring island with wine rack, laundry closet, door to balcony
Living room with wood-inspired floors, white walls, neutral trim, window with blind, door to balcony with window, ceiling fan
View of open concept living/kitchen area with door to bedroom, kitchen island, ceiling fan with light, wood-inspired floors
Bedroom with concrete floors, window with blinds, neutral trim, white walls, ceiling fan with light
Bedroom with walk-in closet, concrete floors, neutral trim, white walls
Walk-in closet with built-in shelves
Bathroom with large vanity, mirror, light fixture, toilet, tub, showerhead, curtain rod
Tub with white tile shower walls, built-in shelf, showerhead, curved curtain rod
Bathroom with vanity including stone countertop, medicine cabinet, mirror, light fixture, toilet
Bedroom with window and blinds, neutral trim, white walls, concrete floor, ceiling fan with light
Bedroom with attached bathroom, ceiling fan with light, neutral trim, white walls, concrete floor
Bathroom with double-sink vanity, wood-inspired floors, large mirror, toilet, tub with showerhead
Shower with built-in shelf, glass door, tile walls
Tub with tile walls, showerhead, built-in shelf, curved curtain rod
Bathroom with toilet, towel bar, large vanity with double sinks, mirror, light fixture, medicine cabinet
Walk-in closet with built in shelves, racks, neutral trim
Patio area with outdoor light and landscaping
Floorplan Diagram

A6

Slide 1
View of kitchen and entryway with island, wood-inspired floors, white walls, neutral trim, windows with blinds
View of kitchen including island, stone countertops, wood cabinets, tile backsplash, stainless steel appliances
View of open concept kitchen and living room with island including pendant lights, wood-inspired floors, windows with blinds
Kitchen with wood cabinets and stone countertops, stainless steel appliances, windows with blinds, wood-inspired floors
View of kitchen looking towards laundry closet, including wood-inspired floors, white walls, neutral trim
Living room with ceiling fan and light, door to balcony with window and blind, wood-inspired floors, windows with blinds
Open concept living room and kitchen with several windows with blinds, light wood-inspired flooring, and ceiling fan
View of open concept living room and kitchen with ceiling fan and light, kitchen island and pendant lights, built-in speakers
Bedroom with windows and blinds, ceiling fan with light, neutral carpet and trim, white walls
Bedroom with neutral carpet and trim, white walls, ceiling fan with light
Attached bathroom to bedroom including tub with tile shower walls, showerhead, curtain rod, vanity with double-sinks, mirror
Bathroom with vanity including double-sinks, mirror, light fixtures, wood-inspired floors, walk-in closet
Bathroom with vanity including double-sinks, mirror, light fixtures, toilet, wood-inspired floors
Walk-in closet with built-in shelves and racks, wood-inspired floors
Laundry closet near front door with washer/dryer hookups, built-in shelf above
Balcony with metal banister, light exteriors, outdoor outlet
Floorplan Diagram

A2A

Slide 1
Apartment kitchen with wood cabinets and drawers, geometric white tile backsplash
Kitchen with stainless steel appliances, wood cabinets, and a white tile backsplash
Apartment entry door open to a kitchen with recessed overhead lighting, stone countertops, stainless steel appliances and sink, and wood plank flooring
Pantry closet with built in white shelving within
Living room with wood-inspired floors, large windows & a glass swing door with blinds, light walls & built-in shelves.
Living area with wood plank flooring, a closet with double doors, and a ceiling fan overhead
Carpeted bedroom with a window with blinds, white walls with tan trim, and a ceiling fan overhead
Bedroom with carpeted flooring, white walls, tan trim, and a door to the ensuite bathroom
Bathroom vanity with wood cabinets and drawers, dark stone countertops, sink, mirror, and lighting above
Shower/bath combo surrounded by gray tile with a built in shelf and a silver faucet and shower head
Bathroom vanity with a large mirror, dark countertop, sink, and vanity lighting next to the toilet
Walk in closet with a built in organizational system and wood plank flooring
Closet with built in organization system with shelves and drawers throughout
Laundry room with washer and dryer hook ups
Outdoor balcony with a metal railing overlooking the apartment community
Floorplan Diagram

A3A

Slide 1
View of kitchen, pantry, washer and dryer in closet, and entry door, wood inspired flooring, dark cabinets, pendant lights
Dark wood cabinets, white geometric tile backsplash, granite countertops, and stainless steel appliances in kitchen
Stainless steel refrigerator, granite countertops, dark cabinets in kitchen, light wood flooring, in-unit washer and dryer
View of kitchen island with dishwasher and sink, washer dryer closet, and living room, wood inspired floors throughout
Gourmet kitchen with granite countertops, island with dark cabinets, and brushed nickel fixtures, open to living room
White walls and wood inspired flooring in living room, ceiling fan, patio door and window with blinds, light tan trim
White walls throughout living room and kitchen, ceiling fan, light wood inspired flooring throughout
Carpeted bedroom with neutral color scheme, ceiling fan, and large window with blinds
View of closet in bedroom, ceiling fan, white walls, tan carpet, light tan trim
View of custom Elfa closet system with shelving, drawers, and hanging rods
Tall ceilings in spacious bathroom, large upscale tile in shower with tub, chrome curtain rod, toilet, dark granite counter
Updated shower with large light colored subway tiles and tub, brushed nickel fixtures, white walls
Wide dark granite countertop on dark wood vanity, wood inspired flooring, medicine cabinet, mirror, linen closet, white walls
In-unit washer and dryer in double-doored closet with shelf above machines, light in closet
View of patio door and living room windows, brown siding, light above door, concrete floor
View of the city and treetops from balcony, metal railing, brown siding, two windows leading to living room
Floorplan Diagram

A4

Slide 1
View of kitchen and entryway featuring island with pendant lights, pantry, wood cabinets, stainless steel appliances
View of kitchen with island, stainless steel appliances, stone countertop, wood cabinets, tile backsplash, laundry closet
Kitchen with stone countertops, geometric white tile backsplash, stainless steel appliances, wood cabinets
Kitchen featuring island with pendant lights, with view into living room with window and blind, door to balcony
Kitchen island area, looking into living room, with wood-inspired flooring, built-in shelving, pendant lights and light walls
Living room with wood-inspired floors, white walls, neutral trim, ceiling fan with light, window with blind
Living room with view into kitchen, wood-inspired floors, white walls, neutral trim
Bedroom with windows and blinds, wood-inspired floors, white walls, neutral trim, ceiling fan with light
Bedroom with wood-inspired floors, neutral trim, white walls, ceiling fan with light
Bathroom with tub, showerhead, curtain rod, vanity with double-sinks, mirror, medicine cabinets, walk-in closet
Bathroom including toilet, large vanity with double sinks, mirror, medicine cabinet, light fixtures, walk-in closet
Walk-in closet with built-in shelves and racks, wood-inspired floors
Fenced in patio area with greenspace, concrete slab, outdoor light
Floorplan Diagram

L1

Slide 1
Living area open to the kitchen with an island between and wood plank flooring and large windows throughout
Apartment entry door open to a living area with wood plank flooring, white walls, and tan trim
Kitchen island with dark stone countertops overlooking the living and pendant lights above
Kitchen island with stone countertops, pendant lighting, dark wood cabinets, and stainless steel appliances
Living area with wood plank flooring, white walls, tan trim, a patio door with blinds, and a large window with blinds
Bedroom with light walls, neutral trim and carpet with windows on two walls with blinds and a ceiling fan with a light.
Bedroom with carpeted flooring, a door to the walk in closet and a door to the bathroom
Walk in closet with built in shelves and hanging rods throughout
Bathroom vanity with wood cabinets, stone countertops, sink, mirror, and lighting above next to the toilet and shower
Bathroom vanity next to a toilet with a wooden storage cabinet above
Laundry room with a white washer and dryer
Laundry room with a white washer and a shelf above
Covered outdoor balcony with a metal railing and an outdoor light above the patio door
Floorplan Diagram

A5

Slide 1
View of kitchen and entryway including peninsula and breakfast bar, pendant lights, wood-inspired floors, white walls
Kitchen with stainless steel appliances, wood-inspired floors, wood cabinets, tile backsplash
Kitchen including wood cabinets, stainless steel appliances, stone countertops, geometric tile backsplash
View of laundry closet, kitchen, living room with wood-inspired floors, coat hook area, window with blind
Living room with wood-inspired floors, windows with blinds, ceiling fan with light, white walls, neutral trim
Living room with view into kitchen, wood-inspired floors, white walls, neutral trim, ceiling fan with light
Bedroom with three windows with blinds, beige carpet, ceiling fan, and light walls
Bedroom with neutral carpet and trim, white walls, ceiling fan with light
Bathroom with double-sink vanity, stone countertop, mirror, light fixture, toilet, tub with curtain rod, walk-in closet
Tub with white tile shower walls, built-in shelf, showerhead, curved curtain rod
Walk-in closet with built in shelves and racks, white walls
Bathroom with double-sink vanity, stone countertop, mirror, light fixtures, storage closet, towel bar
Laundry closet with washer and dryer, shelf above
Floorplan Diagram

A1A

Slide 1
Kitchen with light wood cabinets, gray stone countertops, white tile backsplash, and a breakfast bar with pendant lighting above
Kitchen with stainless steel appliances, white tile backsplash, and gray stone countertops
Kitchen breakfast bar with pendant lighting above overlooking the living room
Pantry closet with built in shelving and a tan door
Living room with a patio door with blinds, a window, wood plank flooring, a ceiling fan, and white walls with tan trim
Living room with wood plank flooring, a ceiling fan, and white walls with tan trim
Bedroom with carpeted flooring, tan trim, white walls, a window with blinds, and a ceiling fan
Bedroom with carpeted flooring, a door to the ensuite bathroom, and a ceiling fan overhead
Walk in closet with a built in organizational system with shelves and drawers
Built in shelving and hanging space in the walk in closet
Bathroom with light walls & trim, wood-inspired floors & vanity between the tub/shower combo with a curtain rod & the toilet.
Bathroom with a vanity with light cabinets and drawers and stone countertops next to the toilet and towel rack
Linen closet in the ensuite bathroom
Laundry closet with washer and dryer hookups and wood plank flooring
Covered outdoor balcony with a metal railing and an outdoor light
Floorplan Diagram

E2

Slide 1
Kitchen with an island with stone countertop, wood cabinets and drawers, an pendant lighting above
Kitchen island with stone countertop and pendant lighting overlooking the living area
Living area with a ceiling fan, white walls, tan trim, a patio door, and a window with blinds
Living area open to a kitchen with a bar top with space for dining, light wood cabinets, and stainless steel appliances
Living area open to the kitchen with stone countertops, windows with blinds, and recessed overhead lighting
Bedroom with carpeted flooring, tan trim, white walls, and a ceiling fan
Bedroom with carpeted flooring, a ceiling fan, and white walls with tan trim
Walk in closet with built in shelves and hanging rods throughout
Bathroom with a shower/bath combo surrounded by white tile, a toilet with cabinet above, and a vanity with wood cabinets and stone countertops
Shower/bath combo surrounded by white tile with a built in shelf and a silver faucet and shower head
Bathroom vanity with light wood cabinets and drawers next to a toilet and storage cabinet
Laundry closet with washer and dryer hookups and a shelf above
Covered outdoor balcony with a metal railing
Floorplan Diagram

A3

Slide 1
View of kitchen and living room with island and pendant lights, white walls, neutral trim, concrete floor
Kitchen with island, stone countertops, dark cabinets, stainless steel appliances, tile backsplash, and concrete floors
View of kitchen including entryway and laundry closet, including island with stone countertop and pendant lights
Kitchen with stainless steel appliances, stone countertops, wood cabinets, geometric white tile backsplash
View of kitchen and living room featuring the island and laundry closet with washer/dryer hookups
Living room with window and blind, ceiling fan with light, door to balcony with window and blind, concrete floor, white walls
Living room and kitchen view with concrete floors, white walls, neutral trim, ceiling fan with light
Bedroom with concrete floors, neutral trim, white walls, window with blinds
Bedroom with walk-in closet, concrete floors, neutral trim, white walls
Closet with built-in shelves and racks, white walls
Bathroom with vanity, mirror, light fixture, toilet, tub with white tile walls, showerhead, curved curtain rod
Tub with white tile shower walls, built-in shelf, showerhead, curved curtain rod, towel bar
Bathroom with vanity, medicine cabinet, mirror, light fixture, toilet, storage closet, towel bar
Laundry closet with washer/dryer hookups, shelf above
Patio area with metal banister, light exteriors
Floorplan Diagram

A1

Slide 1
Kitchen with white walls, neutral trim, stone countertop, white tile backsplash, pendant lights and breakfast bar
Kitchen with wood-inspired cabinets, stainless steel appliances, peninsula with speckled stone countertop, pendant lights
View of kitchen peninsula with pendant lights looking into living room with window and blind, door to balcony with window
Living room with wood-inspired floors, neutral trim, white walls, ceiling fan with light, skinny window, door to patio
Living room with view to kitchen including wood-inspired floors, door to bedroom, neutral trim, white walls
Bedroom with white walls and neutral trim, carpet, window with blinds, ceiling fan with light
Bedroom with gray/beige doors and trim, white walls, and beige carpet
Bathroom with large vanity, speckled countertop, mirror, light fixture, wood-inspired floors, tub with showerhead
Tub with white tile shower walls, curved curtain rod, showerhead
Bathroom with large vanity, mirror, light fixture, toilet, towel bar, storage closet, wood-inspired floor
Closet with black wire shelves and baskets
Laundry and utility closet with washer and dyer
Balcony with metal banister and view of city
Floorplan Diagram

A2

Slide 1
View of Kitchen and front entry with wood-inspired floors, peninsula with breakfast bar, stainless steel appliances
kitchen with wood cabinets, stainless steel appliances, peninsula with breakfast bar and stone countertop, tile backsplash
Stainless steel appliances, wood cabinets, stone countertops in kitchen
View of kitchen peninsula looking towards living room with pendant lights, windows with blinds, stone countertops
Furnished living room with blue accent wall, wood-inspired flooring, ceiling fan, and three windows with blinds
Living room with wood-inspired floors, white walls, neutral trim, built-in speakers
Living room with blue accent wall, wood-inspired floors, neutral trim
Bedroom with window and blind, neutral carpet and trim, yellow accent wall
Bedroom with yellow accent wall, neutral carpet and trim, attached bathroom
Bathroom with large vanity, toilet, mirror, light fixture, towel bar, tub with tile shower walls, showerhead, and curtain rod
tub with white tile shower walls, showerhead, curtain rod
Bathroom with large vanity including stone countertop, mirror, light fixture, toilet, walk-in closet
Walk-in closet with black wire shelves
Floorplan Diagram